
Water Views
Address
1710 Parklake Village, Katy, TX
Price
$ 850,000
Property Attributes
- MLS#235762
- TypeSingle Family
- Listing Status Active
- CountyHarris
- CityKaty
- Area36 Katy - Southeast
- NeighborhoodParklake Village
- Zip77450
- Style
- Year Built2006
- Taxes$ 15869
- Price$ 850,000
- Bedrooms4
- Full Bathrooms3
- Half Bathrooms1
- Sqr Footage3596
- Lot Size0.2851 Acres
Data Source:
Houston Association of REALTORS® (HAR)
Property Description
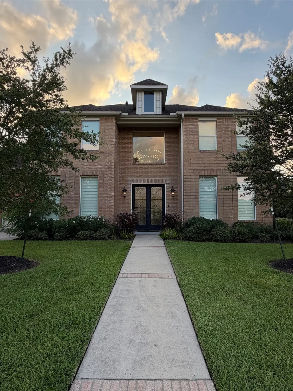
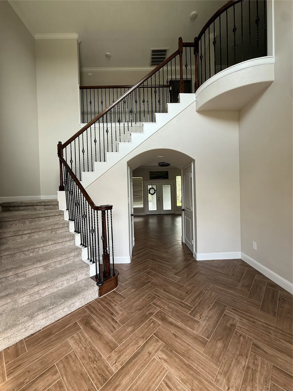
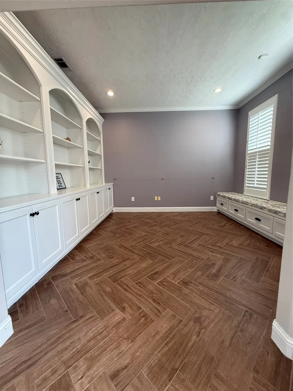
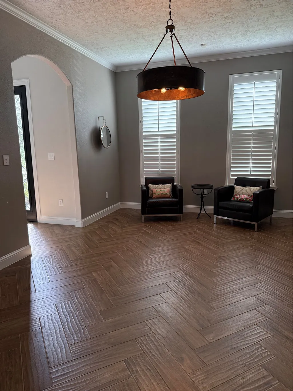
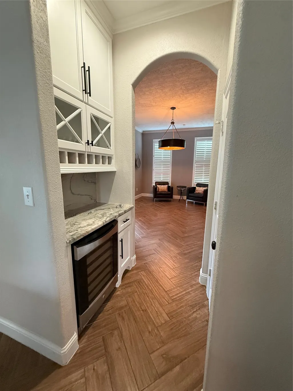
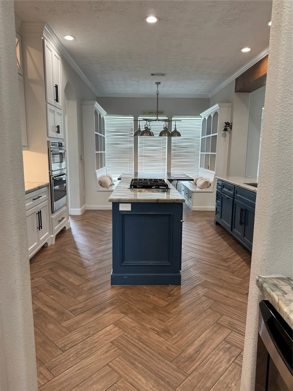
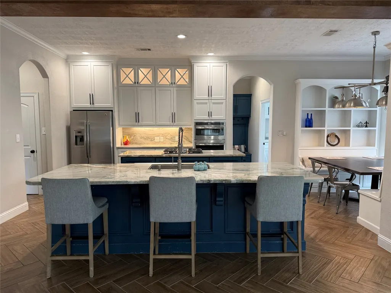
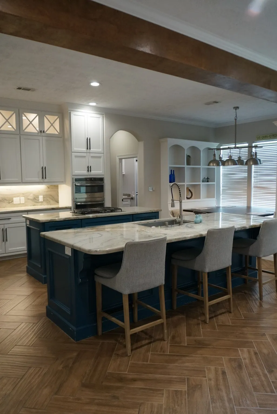
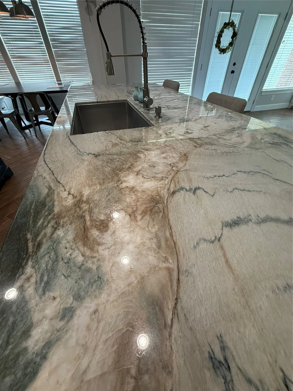
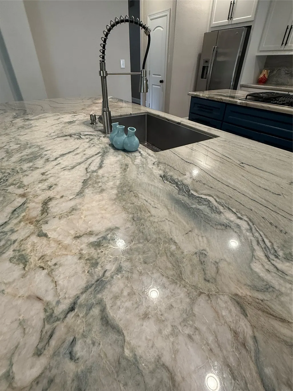
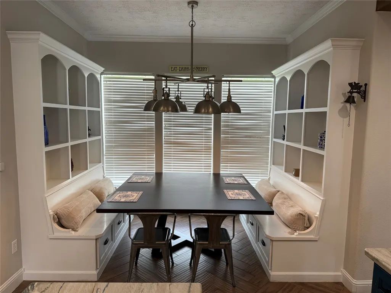
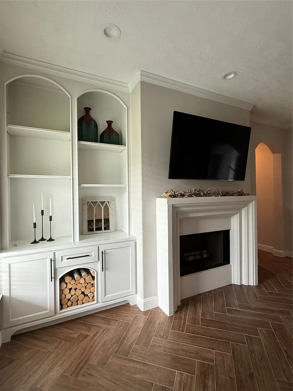
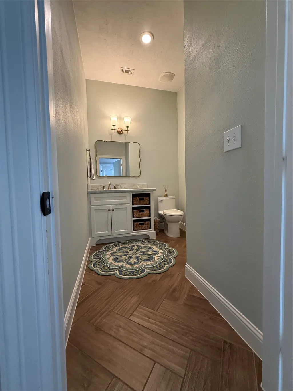
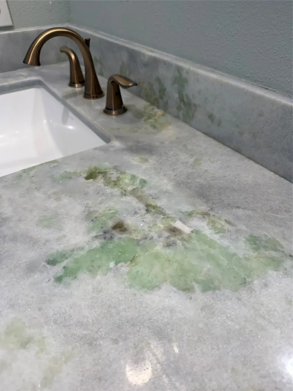
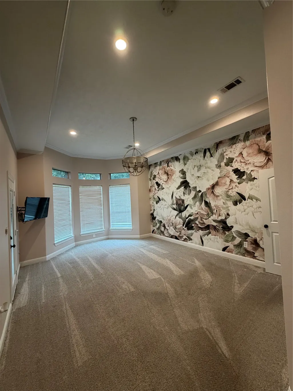
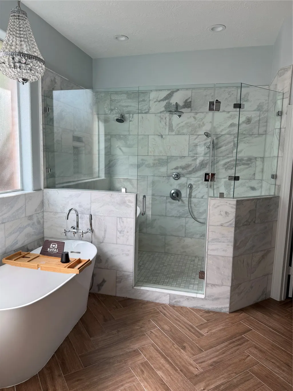
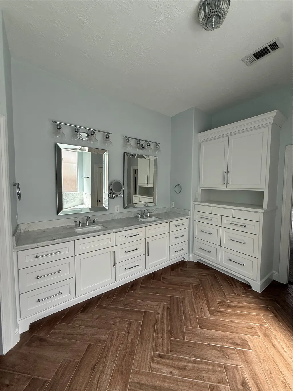
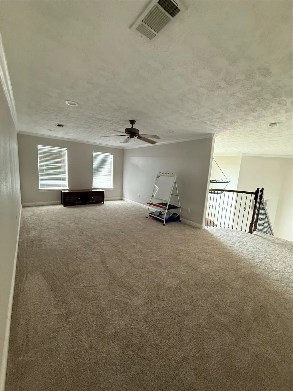
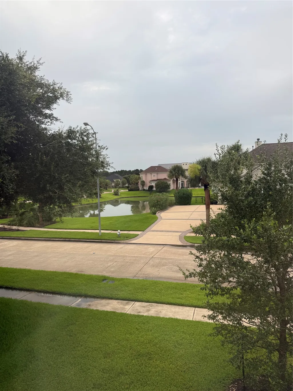
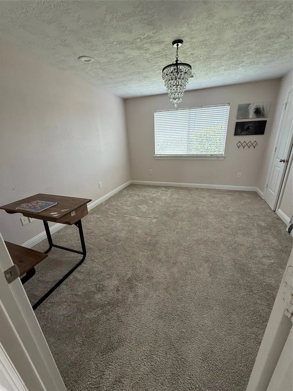
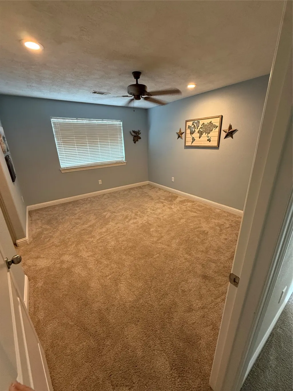
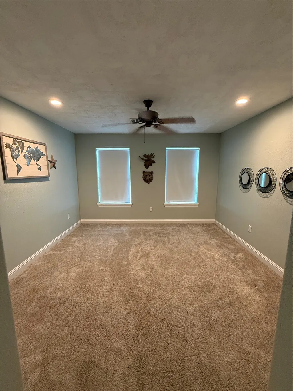
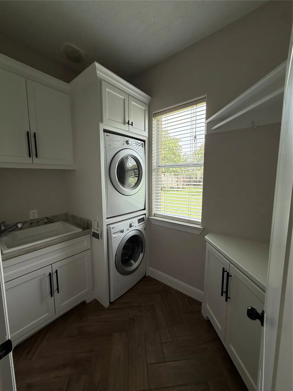
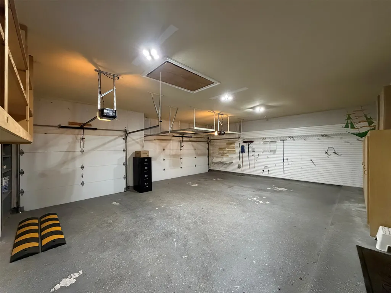
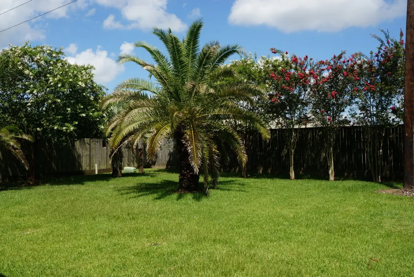
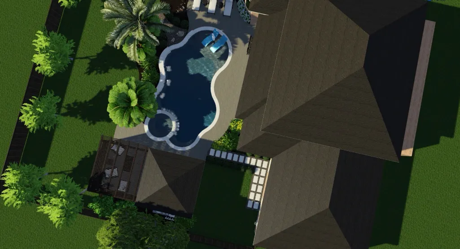
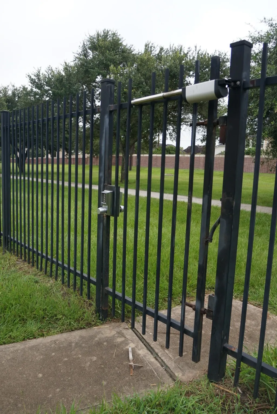
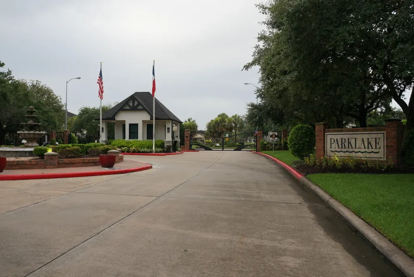
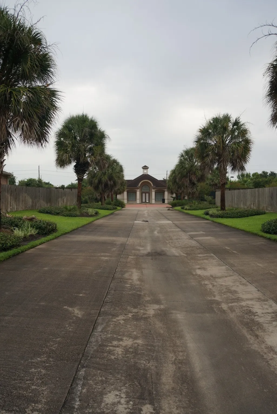
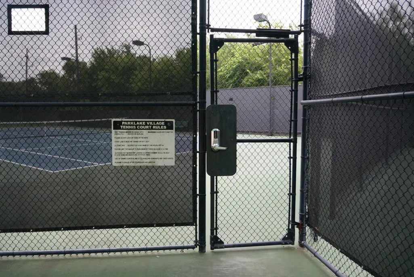
LOCATION, LOCATION, LOCATION! Walk your kids to a top-rated Texas elementary school. Live in a small gated lake community with easy access to I-10 & Westpark Tollway. Parklake Village is diverse, welcoming, & quiet, w/ sidewalks, a private clubhouse, playground, & volleyball, basketball, tennis & pickleball courts, plus 24-hour constable patrol. Two private gates lead to George Bush Park for biking & hiking trails. Fish the stocked lake, paddle board, or kayak steps from your door. 1710 Parklake Village offers a large, lush backyard ready for your dream outdoor space. Inside: a custom cast fireplace mantle, wrought iron double front doors, custom cabinetry, & herringbone wood-look tile that stays cool in Texas heat. The 3-car garage has wall-to-wall storage. Enjoy marble & quartzite counters, a custom kitchenette table, GE Profile appliances (incl. fridge), & a stackable LG washer/dryer. Move-in ready—pick your own paint colors for a personalized touch. Won’t you be our neighbor?
| Elementary School | Middle School | High School |
|---|---|---|
| PATTISON ELEMENTARY SCHOOL Elementary School | MCMEANS JUNIOR HIGH SCHOOL Middle School | TAYLOR HIGH SCHOOL (KATY) High School |
| Price History | |
|---|---|
| 7/15/2026 | Listed $850,000 |
General Features
| Country | US |
|---|---|
| Sewer | Public Sewer |
| Heating | Central,Gas |
| Cooling | Central Air,Electric |
| Roof | Composition |
| Appliances | Convection Oven,Dishwasher,Electric Oven,Gas Cooktop,Disposal,Microwave,Oven,Dryer,ENERGY STAR Qualified Appliances,Refrigerator,Washer |
| HOA Fee | 3850 |
| Garage Spaces | 3 |
| Association Fee Includes | Clubhouse,Common Areas,Other,Recreation Facilities |
| Patio/Porch Features | Covered,Deck,Patio,Porch |
| Architectural Style | Traditional |
| Security Features | Prewired,Security System Owned,Controlled Access,Smoke Detector(s) |
| Construction Materials | Brick |
| Year Built | 2006 |
| View | Lake,Water |
| Stories Count | 2 |
| Levels | Two |
| Property Subtype | Detached |
| Tax Year | 2025 |
| Ownership | Full Ownership |
| Community Features | Curbs,Gutter(s) |
| Assoc Fee Paid Per | Annually |
| County | Harris |
| New Construction | false |
| Property Type | Residential |
| Association Amenities | Gated,Guard |
| HOA | true |
| Attached Garage | true |
| Energy Efficient | Appliances,Doors,Insulation,Lighting,Thermostat |
| Subdivision Name | Parklake Village |
| Facing Direction | East |
| Garage Y/N | true |
| Green Indoor Air Quality | Ventilation |
| Total Rooms | 9 |
| Full Baths | 3 |
| Status | Active |
| Directions | From I-10, take S Fry Rd approximately 2 miles. Turn left on Stonelodge. Turn Left on Parklake Vlg after entering the gate. 1710 is the 6th house on the left. Temporary gate code will be provided upon request. |
| ModificationTimestamp | 2026-09-13T19:09:53.627-00:00 |
| High School | TAYLOR HIGH SCHOOL (KATY) |
| City | Katy |
| Disclosures | Municipal Utility District Disclosure,Seller Disclosure |
| Association Name | Parklake Village HOA/ Crest Mgmt |
| High School District | 30 - Katy |
| MLS Area | 36 |
| Lot Size Units | Square Feet |
| Carport Y/N | true |
| Elementary School | PATTISON ELEMENTARY SCHOOL |
| Tax Annual Amount | 15869 |
| Middle/Junior High School | MCMEANS JUNIOR HIGH SCHOOL |
| MLS Area Minor | Katy - Southeast |
| Lease Considered Y/N | false |
| Standard Status | Active |
| Middle/Junior School District | 30 - Katy |
| Elementary School District | 30 - Katy |
| Year Built Source | Owner |
| PostalCity | Katy |
| Legal Description | LT 6 BLK 2 PARKLAKE VILLAGE |
Interior Features
| Interior Amenities | Atrium,Breakfast Bar,Balcony,Crown Molding,Entrance Foyer,En Suite Bathroom,French Door(s)/Atrium Door(s),Hollywood Bath,High Ceilings,Bath in Primary Bedroom,Marble Counters,Main Level Primary,Quartzite Counters,Sitting Area in Primary,Separate Shower,Tub Shower,Walk-In Closet(s),Ceiling Fan(s),Kitchen/Dining Combo,Living/Dining Room,Programmable Thermostat |
|---|---|
| Flooring | Carpet,Tile |
| Total Fireplaces | 1 |
| Fireplace Features | Gas |
| Air Conditioning Y/N | true |
| Heating Y/N | true |
| Fireplace Y/N | true |
| Half Baths | 1 |
| Laundry Features | Washer Hookup,Electric Dryer Hookup |
| Total Bedrooms | 4 |
| Room Type | Breakfast Room/Nook,Dining Room,Game Room,Kitchen,Living Room,Office,Utility Room,Half Bath,Sitting Room |
| LivingAreaSource | Appraiser |
| Total Baths | 4 |
Exterior Features
| Exterior Amenities | Covered Patio,Deck,Fully Fenced,Fence,Sprinkler/Irrigation,Paved Driveway,Porch,Patio,Private Yard,Tennis Court(s) |
|---|---|
| Fencing | Back Yard |
| Parking Features | Attached Carport,Attached,Detached Carport,Garage,Garage Door Opener,Oversized |
| Lot Features | Subdivision,Views,Backs to Greenbelt/Park |
| Water Source | Public |
| Lot Size Area | 12420 |
| Foundation Details | Slab |
| Building Area Total | 3596 |
| Lot Dimensions | 135x92 |
| Lot Size Acres | 0.2851 |
| Road Surface Type | Concrete |
| Lot Size Source | Other |
| Door Features | Insulated Doors |
| Private Pool | false |
Amenities
- Foreclosure
- Views
- Short Sale
- New Construction
- Adult 55+
- Lease To Own
- No HOA Fees
- Furnished
- Primary On Main
- Air Conditioning
- Seller Finance
- Green
- Fixer Upper
- Horse
- Golf
- Fireplace
- Deck
- Garage
- Basement
- Pool
Property vs Single Family Average in 77450
Price
Taxes
Year Built
 The information being provided by Houston Association of REALTORS, Inc. is for the consumer's personal, non-commercial use and may not be used for any purpose other than to identify prospective properties consumers may be interested in purchasing. Any information relating to real estate for sale referenced on this web site comes from the Internet Data Exchange (IDX) program of the Houston Association of REALTORS, Inc. This web site may reference real estate listing(s) held by a brokerage firm other
