
Address
4503 Cloudmount Drive, Houston, TX
Price
$ 340,000
Property Attributes
- MLS#51272641
- TypeSingle Family
- Listing Status Active
- CountyHarris
- CityHouston
- Area8 Katy - North
- NeighborhoodBear Creek Village Sec 01
- Zip77084
- Style
- Year Built1975
- Taxes$ 6879
- Price$ 340,000
- Bedrooms4
- Full Bathrooms2
- Half Bathrooms0
- Sqr Footage2593
- Lot Size0.2075 Acres
Data Source:
Houston Association of REALTORS® (HAR)
Property Description
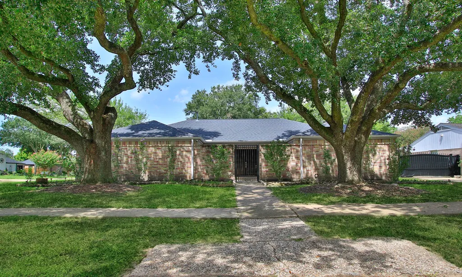
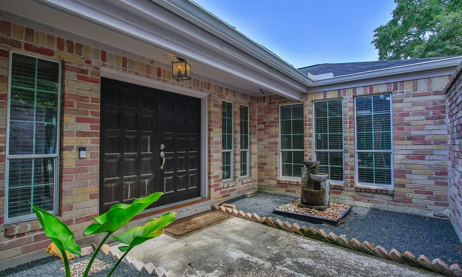
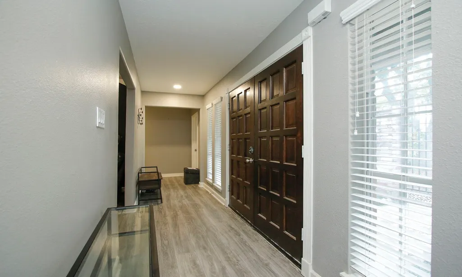
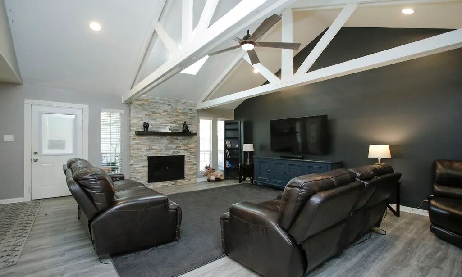
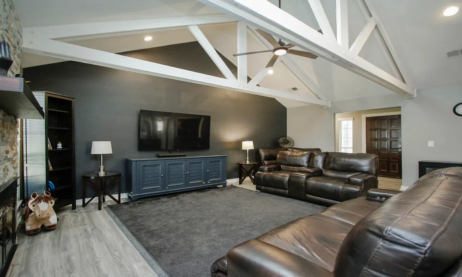
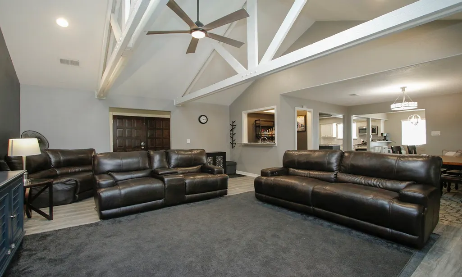
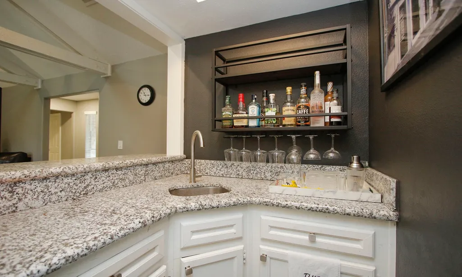
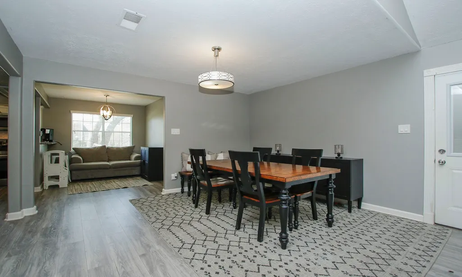
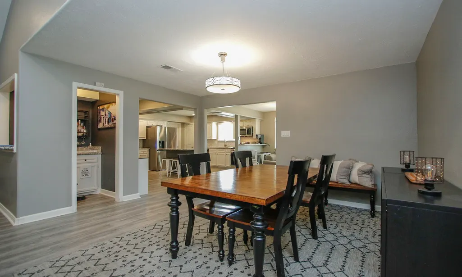
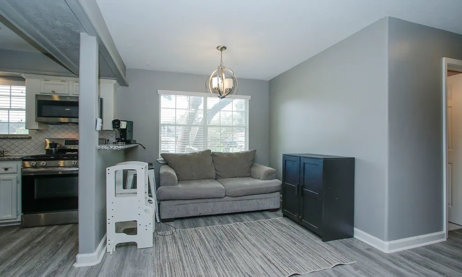
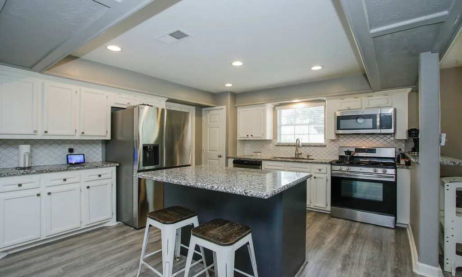
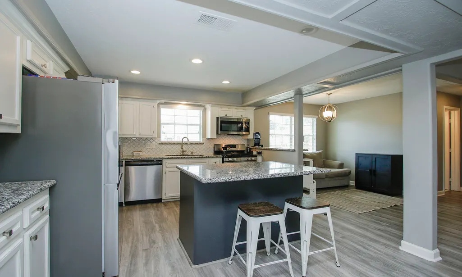
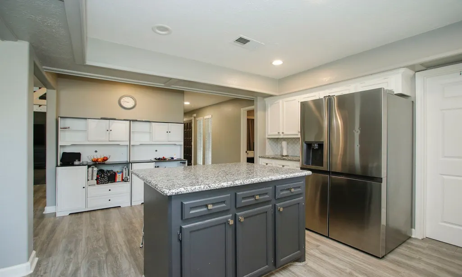
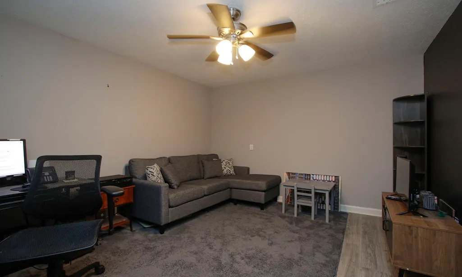
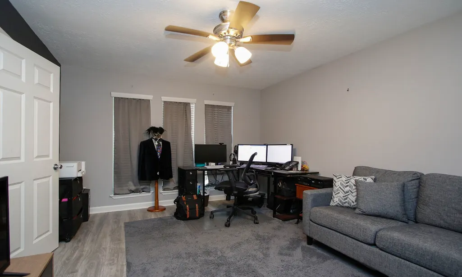
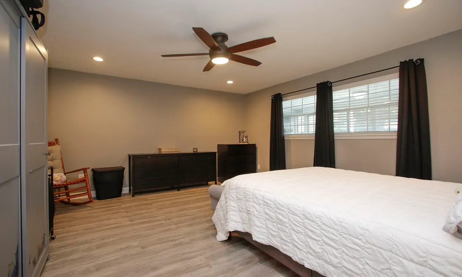
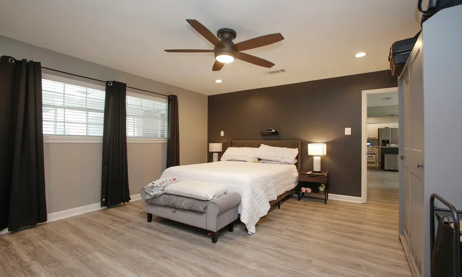
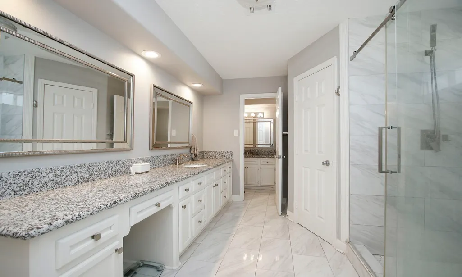
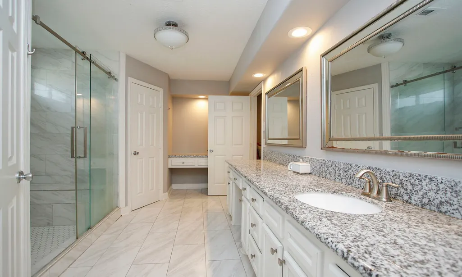
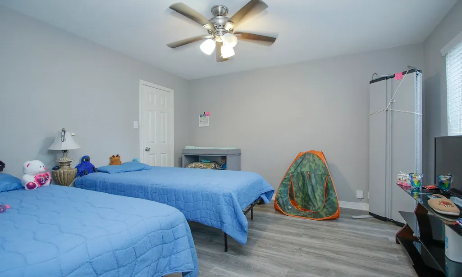
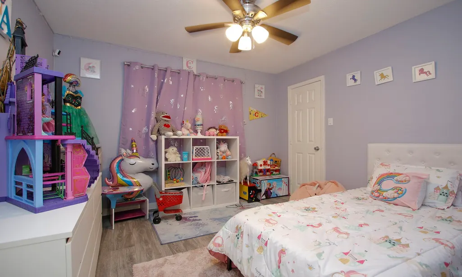
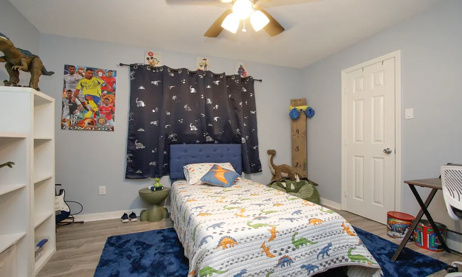
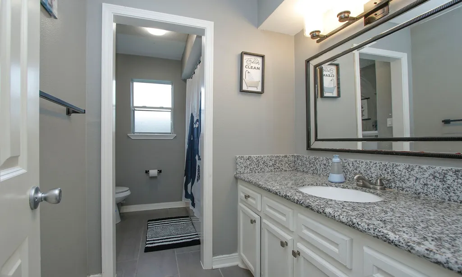
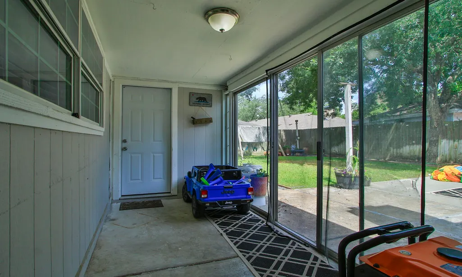
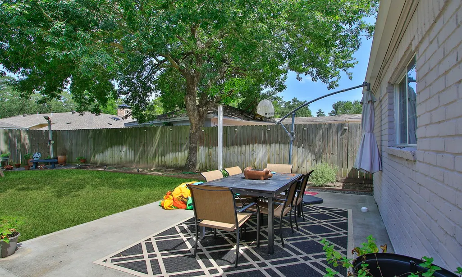
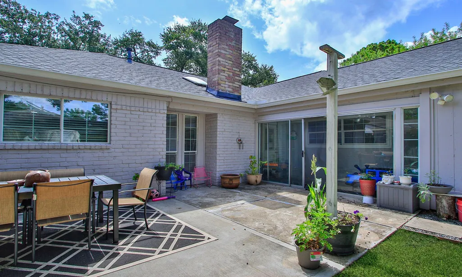
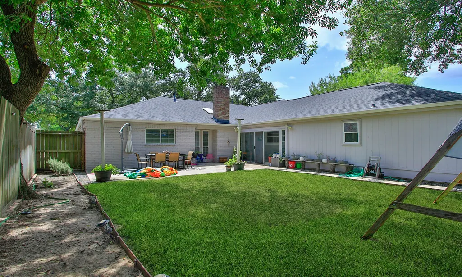
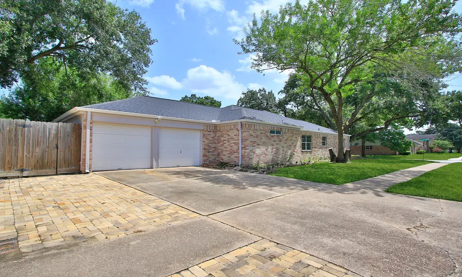
This beautifully maintained home reflects true pride of ownership and is loaded with thoughtful updates. Since purchasing the home in 2019, the seller has completed numerous improvements, including the addition of central HVAC, PEX plumbing, a new roof (2023), a custom fireplace mantle, blown-in insulation, an extended patio, a French drain, a backyard sprinkler system, and a garage door battery backup. The desirable split-bedroom floor plan offers privacy, with the secondary bedrooms on one side of the home and the primary suite on the other. The spacious family room and dining area are centrally located, creating an inviting space for everyday living and entertaining. Step outside to enjoy the fully fenced backyard, offering exceptional privacy and plenty of room to relax or entertain. The home's curb appeal is enhanced by a charming gated front courtyard that provides both character and additional privacy. Move-in ready and easy to show—this is a home you won't want to miss!
| Elementary School | Middle School | High School |
|---|---|---|
| BEAR CREEK ELEMENTARY SCHOOL (KATY) Elementary School | CARDIFF JUNIOR HIGH SCHOOL Middle School | MAYDE CREEK HIGH SCHOOL High School |
| Price History | |
|---|---|
| 7/20/2026 | Listed $340,000 |
General Features
| Country | US |
|---|---|
| Sewer | Public Sewer |
| Heating | Central,Gas |
| Cooling | Central Air,Electric |
| Roof | Composition |
| Appliances | Dishwasher,Disposal,Microwave |
| HOA Fee | 475 |
| Garage Spaces | 2 |
| Association Fee Includes | Recreation Facilities |
| Patio/Porch Features | Deck,Patio |
| Architectural Style | Traditional |
| Pool Features | Association |
| Construction Materials | Brick |
| Year Built | 1975 |
| Stories Count | 1 |
| Levels | One |
| Property Subtype | Detached |
| Tax Year | 2025 |
| Community Features | Community Pool |
| Assoc Fee Paid Per | Annually |
| County | Harris |
| New Construction | false |
| Property Type | Residential |
| Association Amenities | Pickleball,Pool,Tennis Court(s) |
| HOA | true |
| Attached Garage | true |
| Subdivision Name | Bear Creek Village Sec 01 |
| Garage Y/N | true |
| Green Indoor Air Quality | Ventilation |
| Total Rooms | 4 |
| Full Baths | 2 |
| Status | Active |
| Directions | Clay Road west of Beltway 8. Turn right on Hickory Downs and right again on Pine Mountain. The home is located at the corner of Pine Mountain and Cloudmount St. |
| ModificationTimestamp | 2026-08-16T19:39:29.493-00:00 |
| High School | MAYDE CREEK HIGH SCHOOL |
| City | Houston |
| Disclosures | Municipal Utility District Disclosure,Seller Disclosure |
| Association Name | Hunter's Park |
| High School District | 30 - Katy |
| MLS Area | 8 |
| Lot Size Units | Square Feet |
| Elementary School | BEAR CREEK ELEMENTARY SCHOOL (KATY) |
| Tax Annual Amount | 6879 |
| Middle/Junior High School | CARDIFF JUNIOR HIGH SCHOOL |
| MLS Area Minor | Katy - North |
| Lease Considered Y/N | false |
| Standard Status | Active |
| Middle/Junior School District | 30 - Katy |
| Elementary School District | 30 - Katy |
| Year Built Source | Public Records |
| PostalCity | Houston |
| Legal Description | LT 18 BLK 6 BEAR CREEK VILLAGE SEC 1 |
Interior Features
| Interior Amenities | Granite Counters,Kitchen Island,Kitchen/Family Room Combo,Pantry,Tub Shower,Ceiling Fan(s) |
|---|---|
| Flooring | Tile |
| Total Fireplaces | 1 |
| Fireplace Features | Gas |
| Air Conditioning Y/N | true |
| Heating Y/N | true |
| Fireplace Y/N | true |
| Laundry Features | Washer Hookup,Electric Dryer Hookup |
| Total Bedrooms | 4 |
| Room Type | Dining Room,Family Room,Utility Room |
| LivingAreaSource | Appraiser |
| Total Baths | 2 |
Exterior Features
| Exterior Amenities | Deck,Fence,Patio |
|---|---|
| Fencing | Back Yard |
| Parking Features | Attached,Garage |
| Lot Features | Corner Lot,Subdivision,Backs to Greenbelt/Park |
| Water Source | Public |
| Lot Size Area | 9040 |
| Foundation Details | Slab |
| Building Area Total | 2593 |
| Lot Size Acres | 0.2075 |
| Road Surface Type | Concrete |
| Lot Size Source | Appraiser |
| Private Pool | false |
Amenities
- Foreclosure
- Views
- Short Sale
- New Construction
- Adult 55+
- Lease To Own
- No HOA Fees
- Furnished
- Primary On Main
- Air Conditioning
- Seller Finance
- Green
- Fixer Upper
- Horse
- Golf
- Fireplace
- Deck
- Garage
- Basement
- Pool
Property vs Single Family Average in 77084
Price
Taxes
Year Built
 The information being provided by Houston Association of REALTORS, Inc. is for the consumer's personal, non-commercial use and may not be used for any purpose other than to identify prospective properties consumers may be interested in purchasing. Any information relating to real estate for sale referenced on this web site comes from the Internet Data Exchange (IDX) program of the Houston Association of REALTORS, Inc. This web site may reference real estate listing(s) held by a brokerage firm other
